OPPO Chang An R&D Center
Dongguan, China

OPPO Chang An R&D Center (OPPO Dongguan) (Dongguan, China) Spanning five city blocks, the OPPO Dongguan R&D campus is a mixed-use headquarters development designed to accommodate more than 6,000 employees. The masterplan reaches 250 meters (816 feet) in height and organizes interconnected circular volumes that house office space, dedicated R&D facilities, a corporate college, retail, and residential towers—all woven together to create an uninterrupted campus experience.
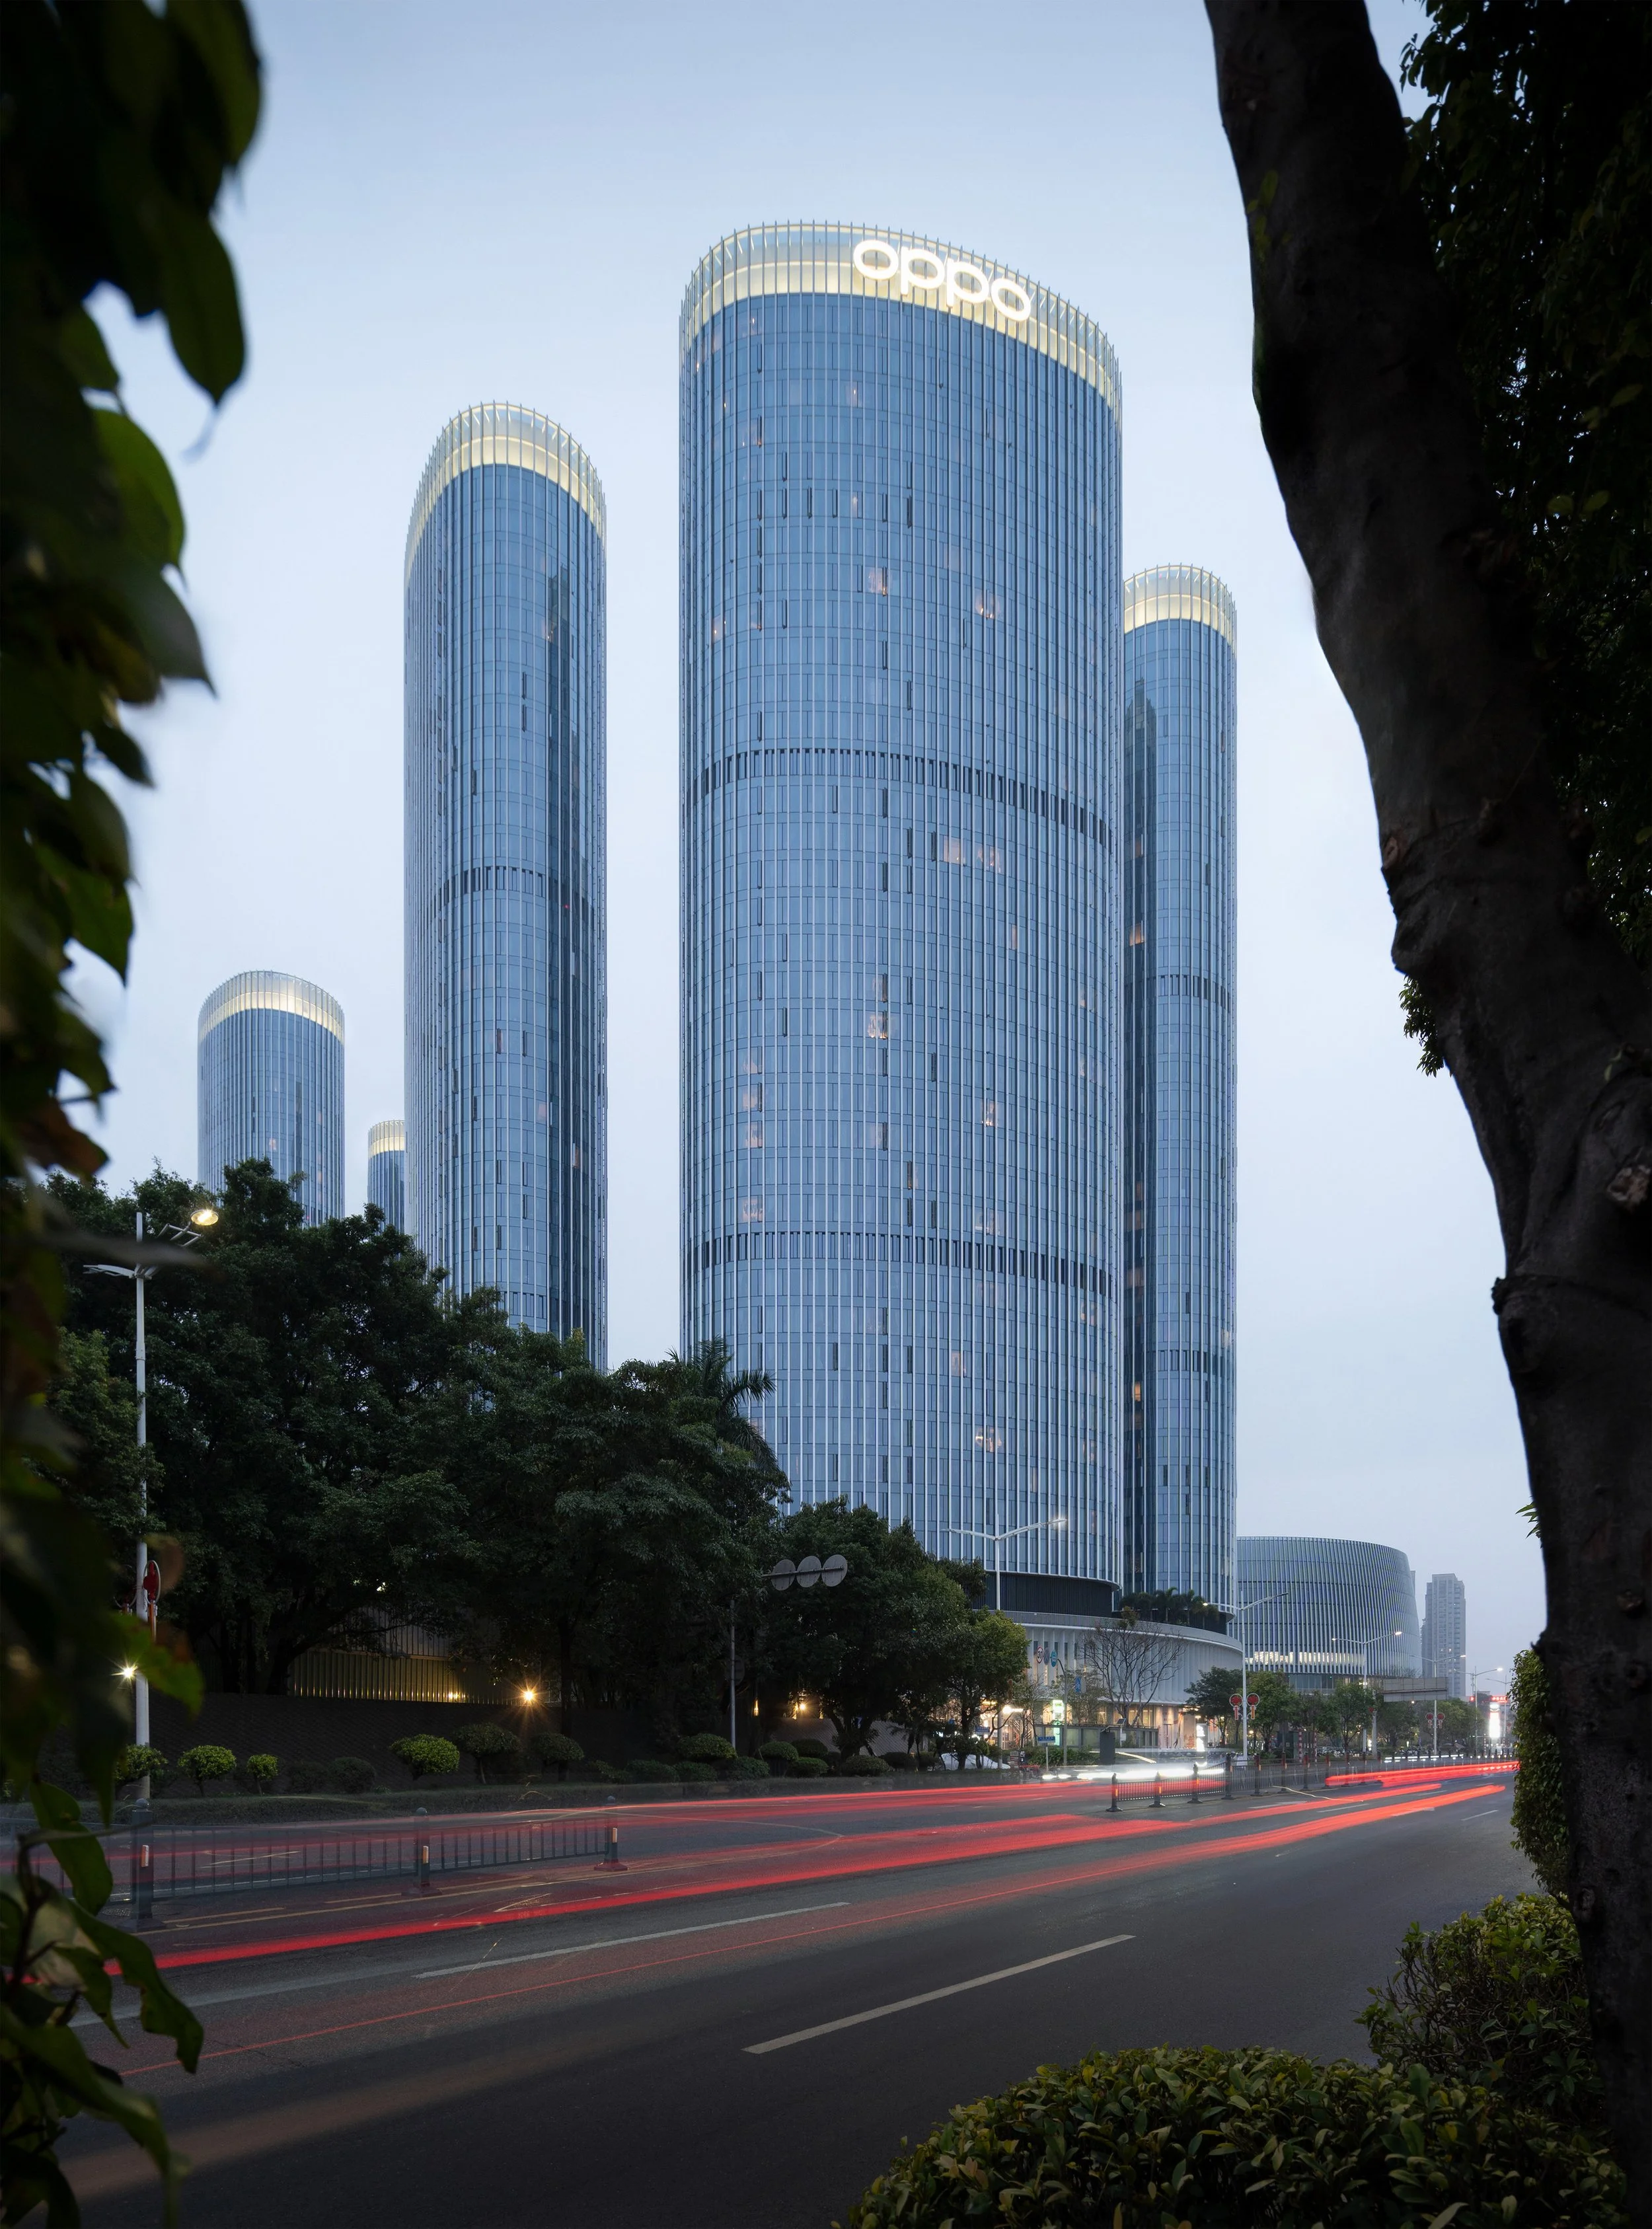
By blurring the boundaries between these varied programs, the design allows employees to move fluidly between work, learning, and daily life without leaving the campus. This integrated approach reflects OPPO's ambition to create a self-sufficient innovation ecosystem that supports both individual productivity and cross-disciplinary collaboration at a mega-scale urban footprint.
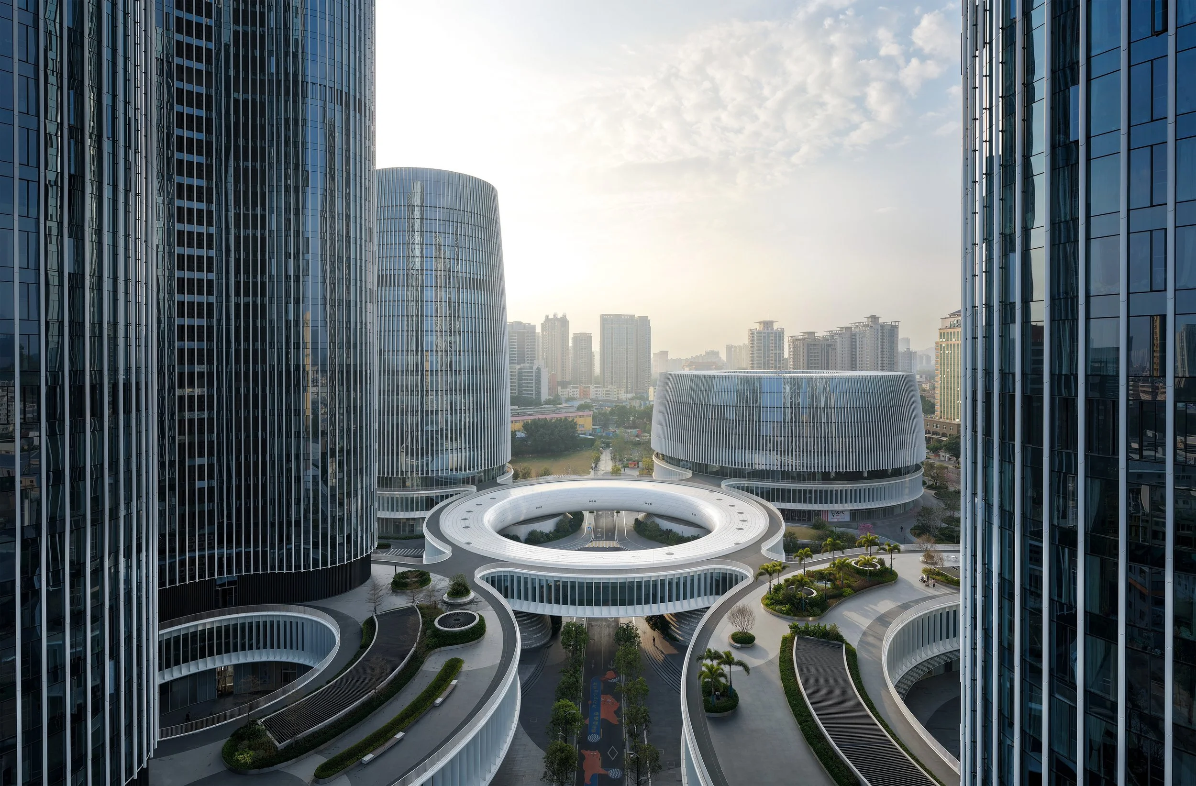
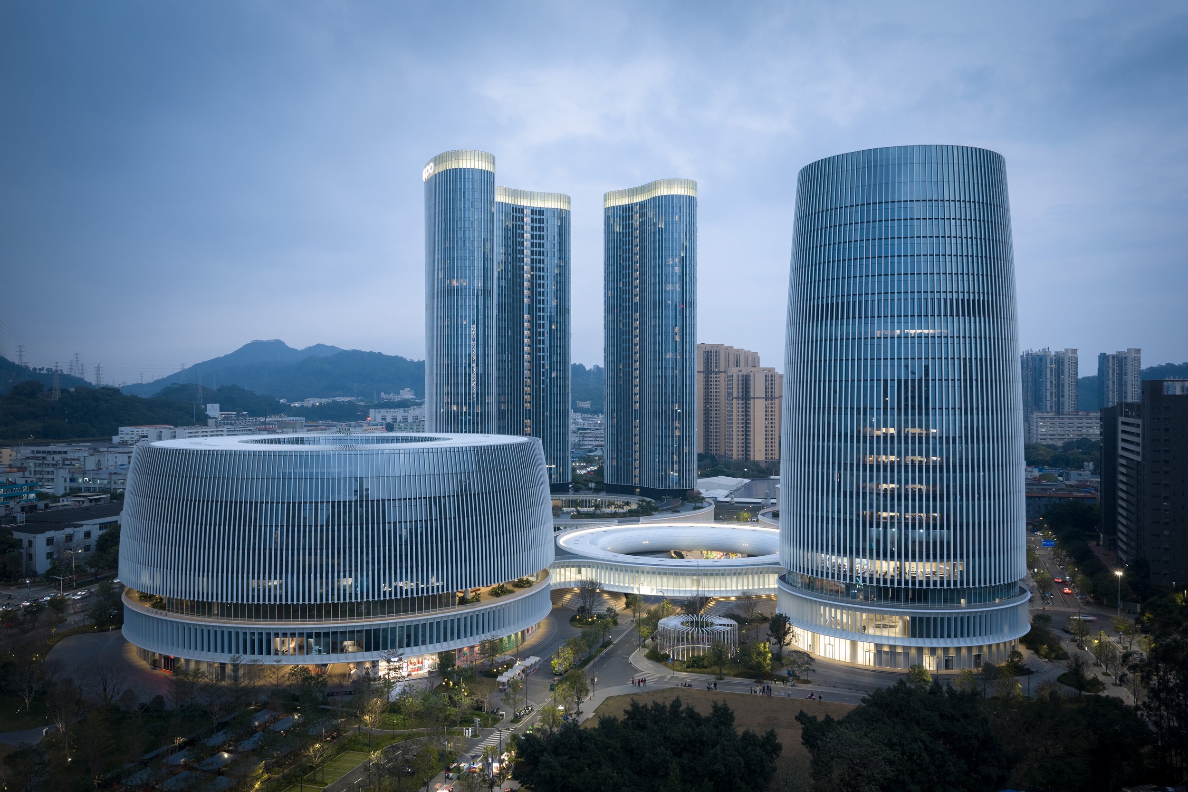
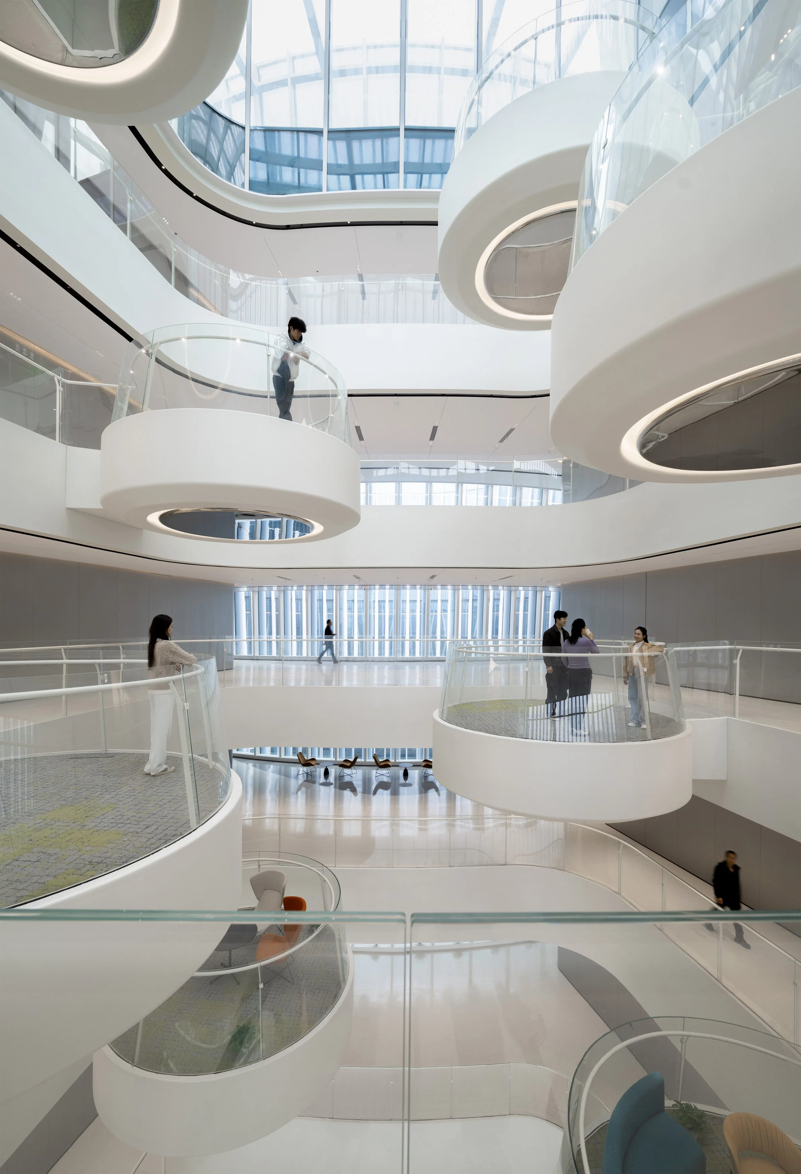
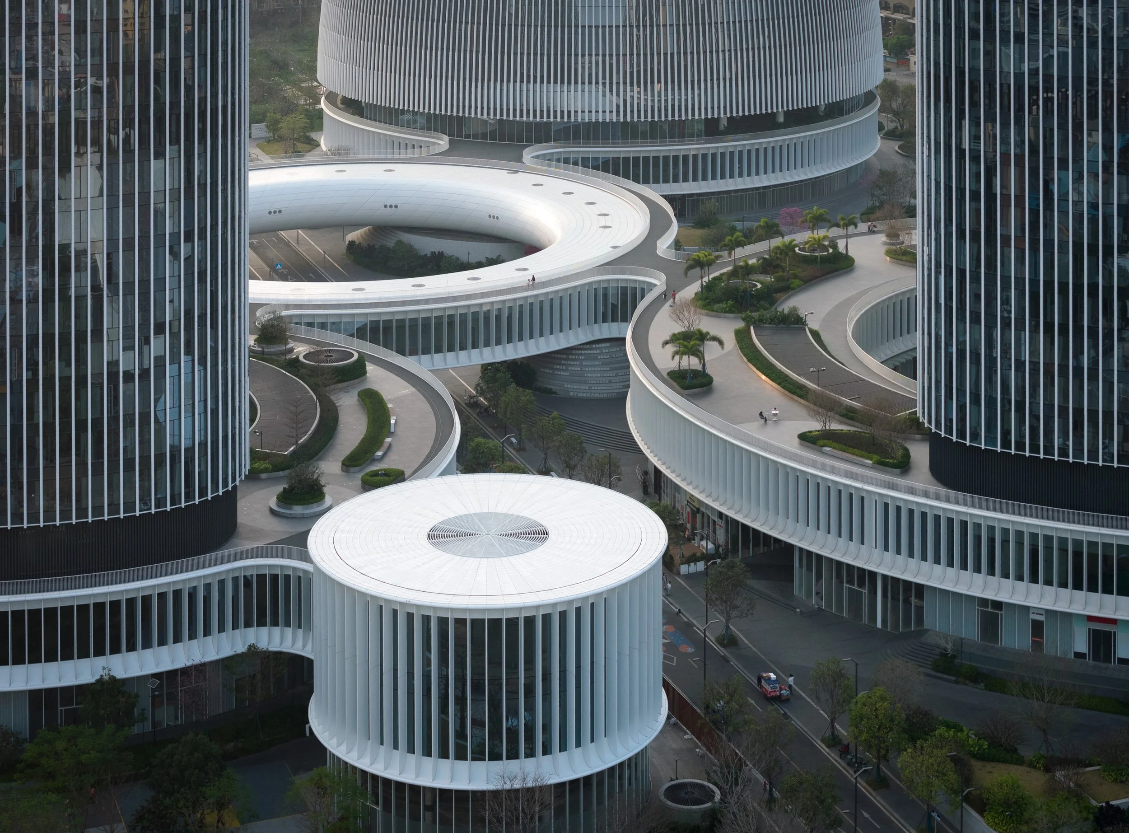
By blurring the boundaries between these varied programs, the design allows employees to move fluidly between work, learning, and daily life without leaving the campus.
The project presented on this web page includes buildings undertaken by KPF with the involvement of key personnel of Tectonic Architecture.
All project images and related visual materials are the property of KPF and are used for reference and portfolio purposes only